Back
North Standard
Call for Pricing

/
North Standard
4 bed
2 bath
1,040+
SqFt
Floor plan overview
TRIO North is the best choice for comfortable, affordable living.
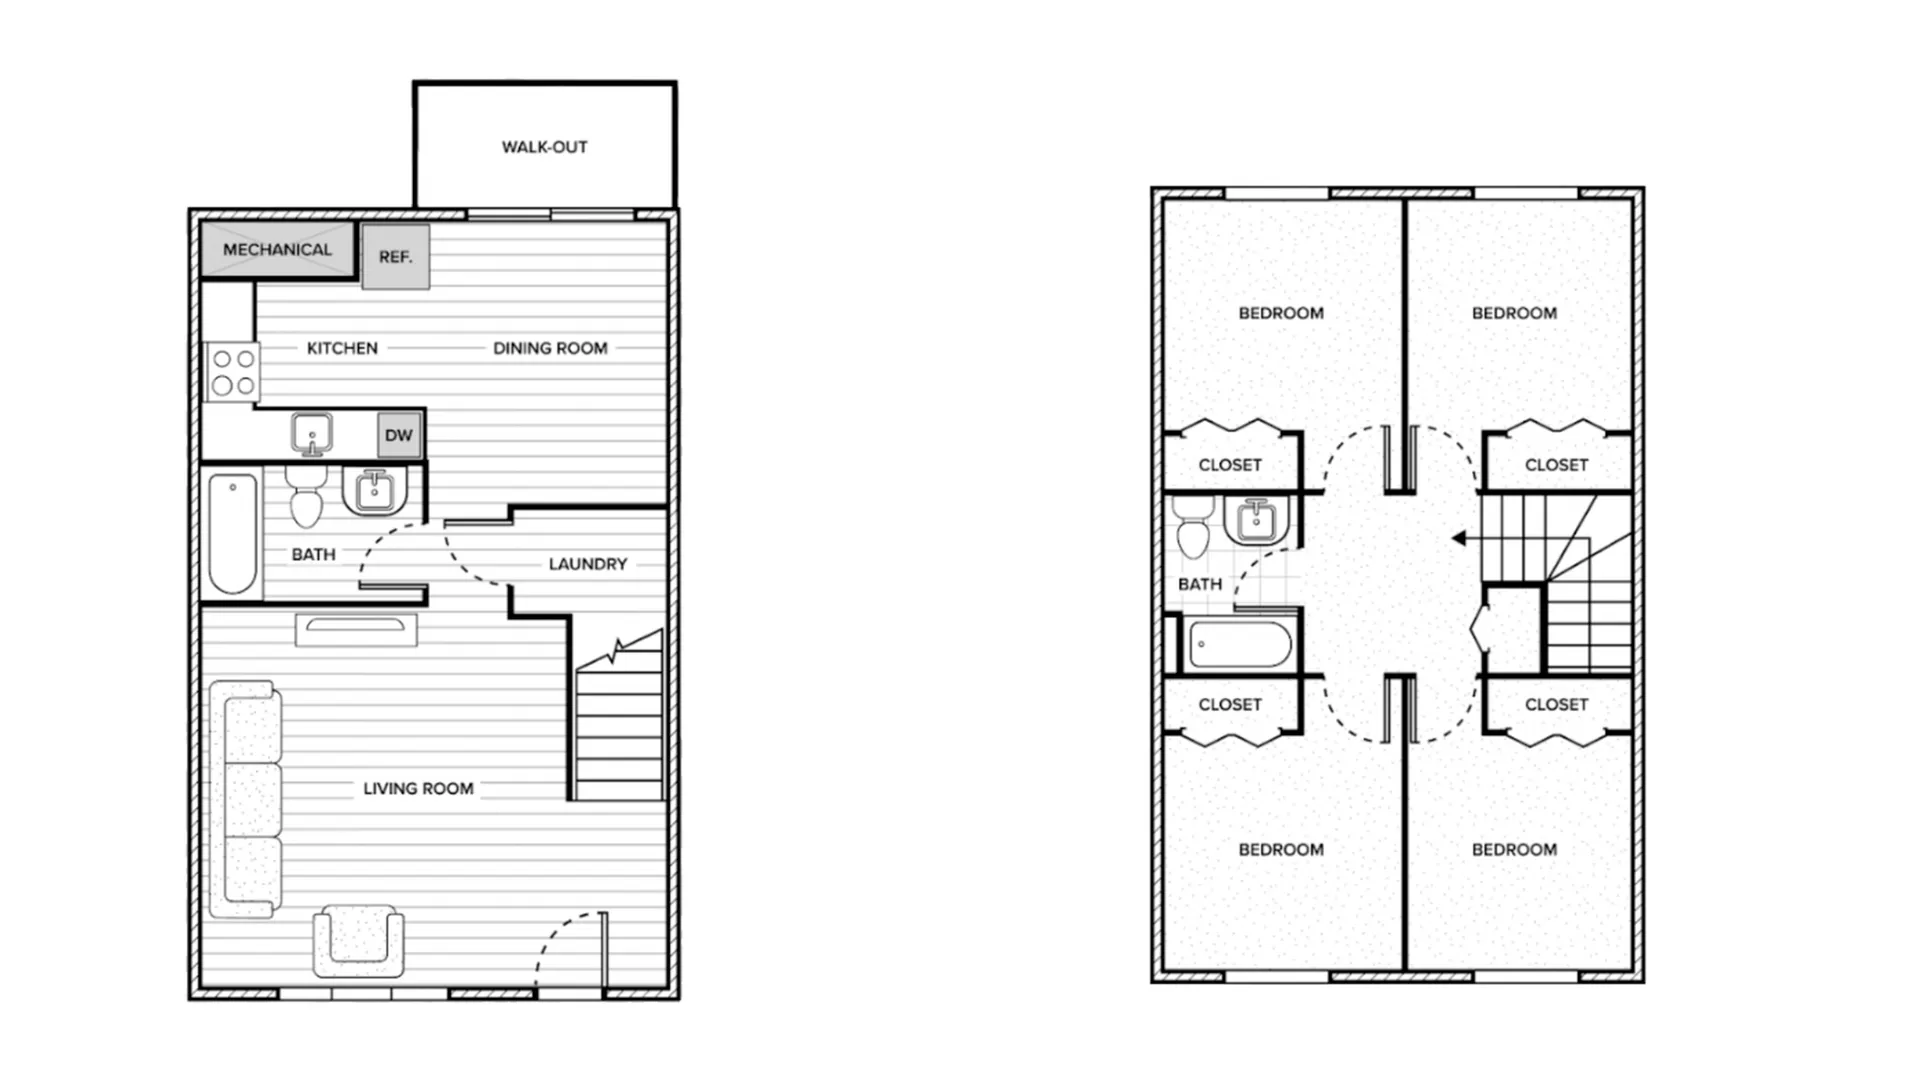
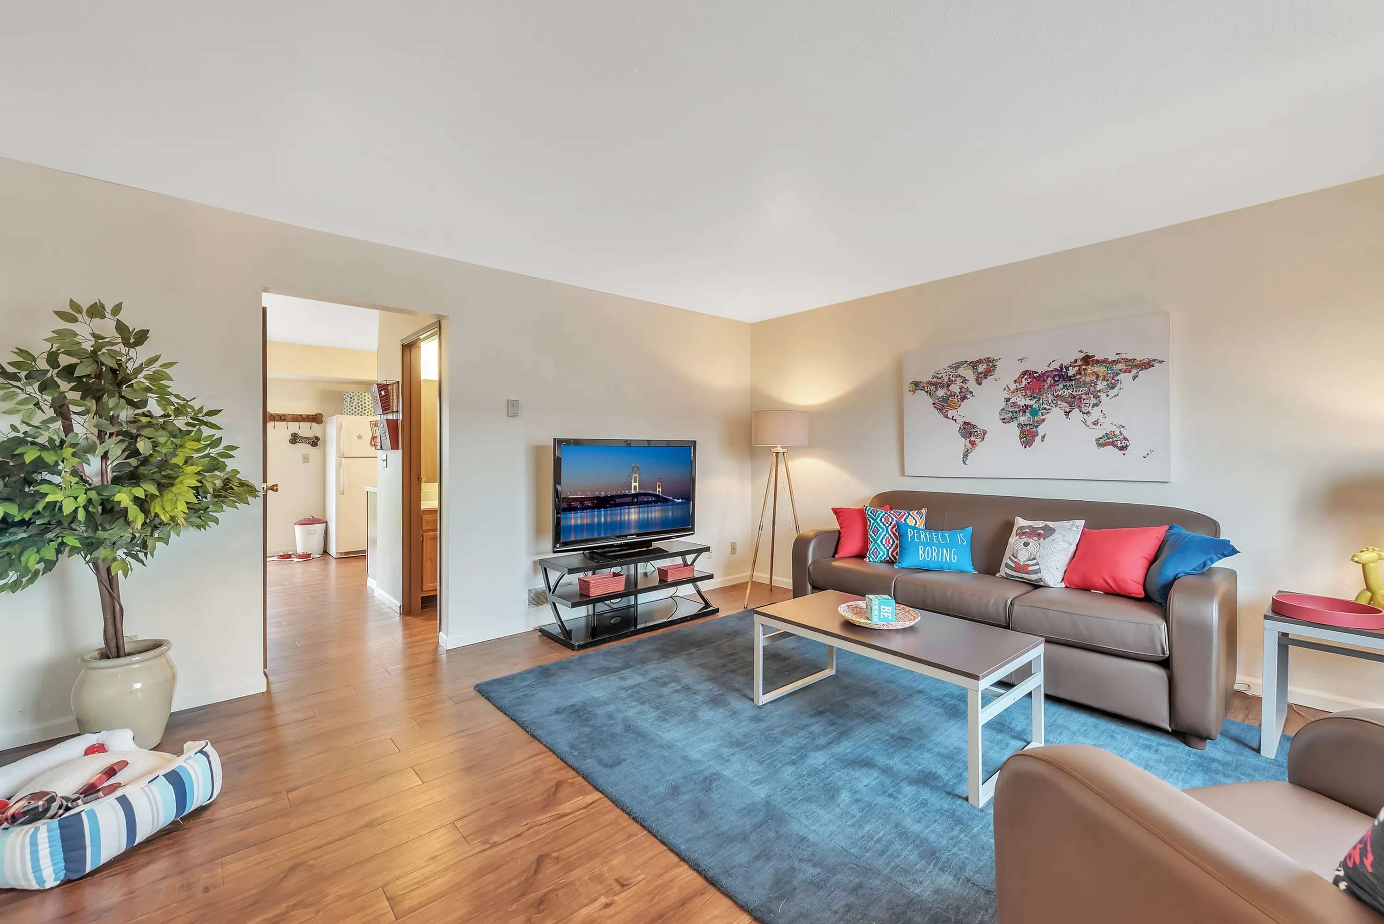
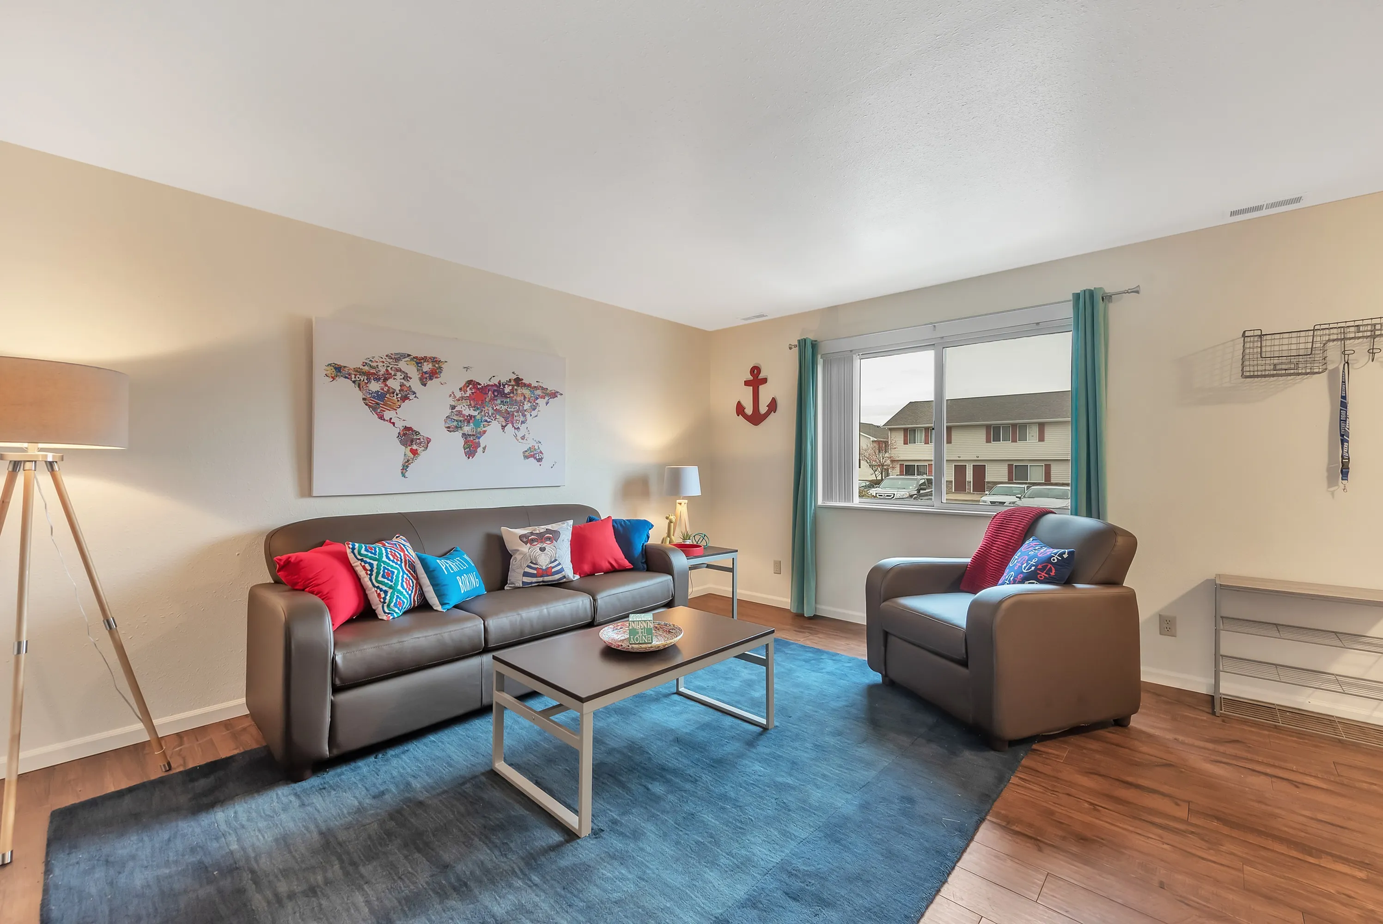
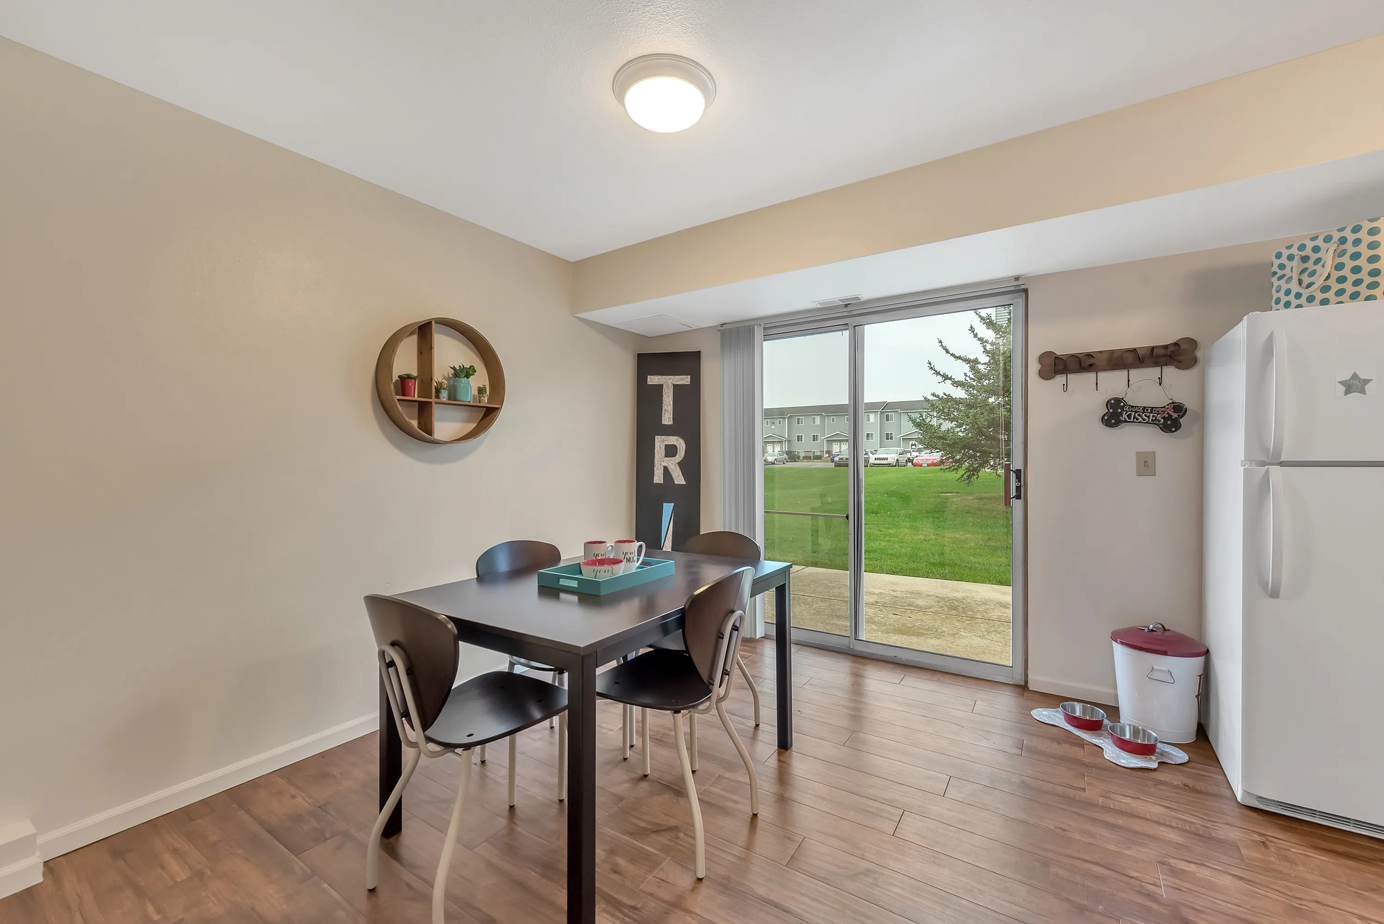
North has a two-floor layout plan with a large living space, full kitchen, and dining area that leads to an outdoor patio. Students can bring patio furniture to take advantage of this space!
Features Bedroom Options
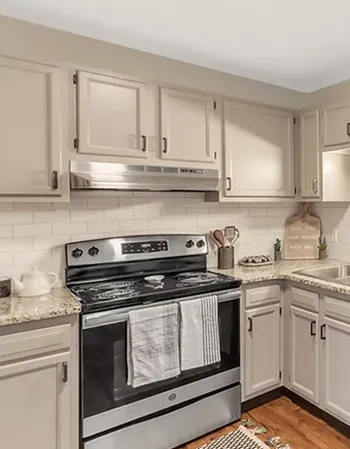
- Oven - 2 Bedrooms -
- Dishwasher
- Refrigerator - 3 Bedrooms -
- Oak Cabinets
- Oven - 2 Bedrooms -
- Dishwasher
- Refrigerator - 3 Bedrooms -
- Oak Cabinets
- Wi-Fi Included - 4 Bedrooms -
- Parking Included
- Plank Flooring
- Washer & Dryer
- 40" Television
- Walk-out Patio with Sliding Doors
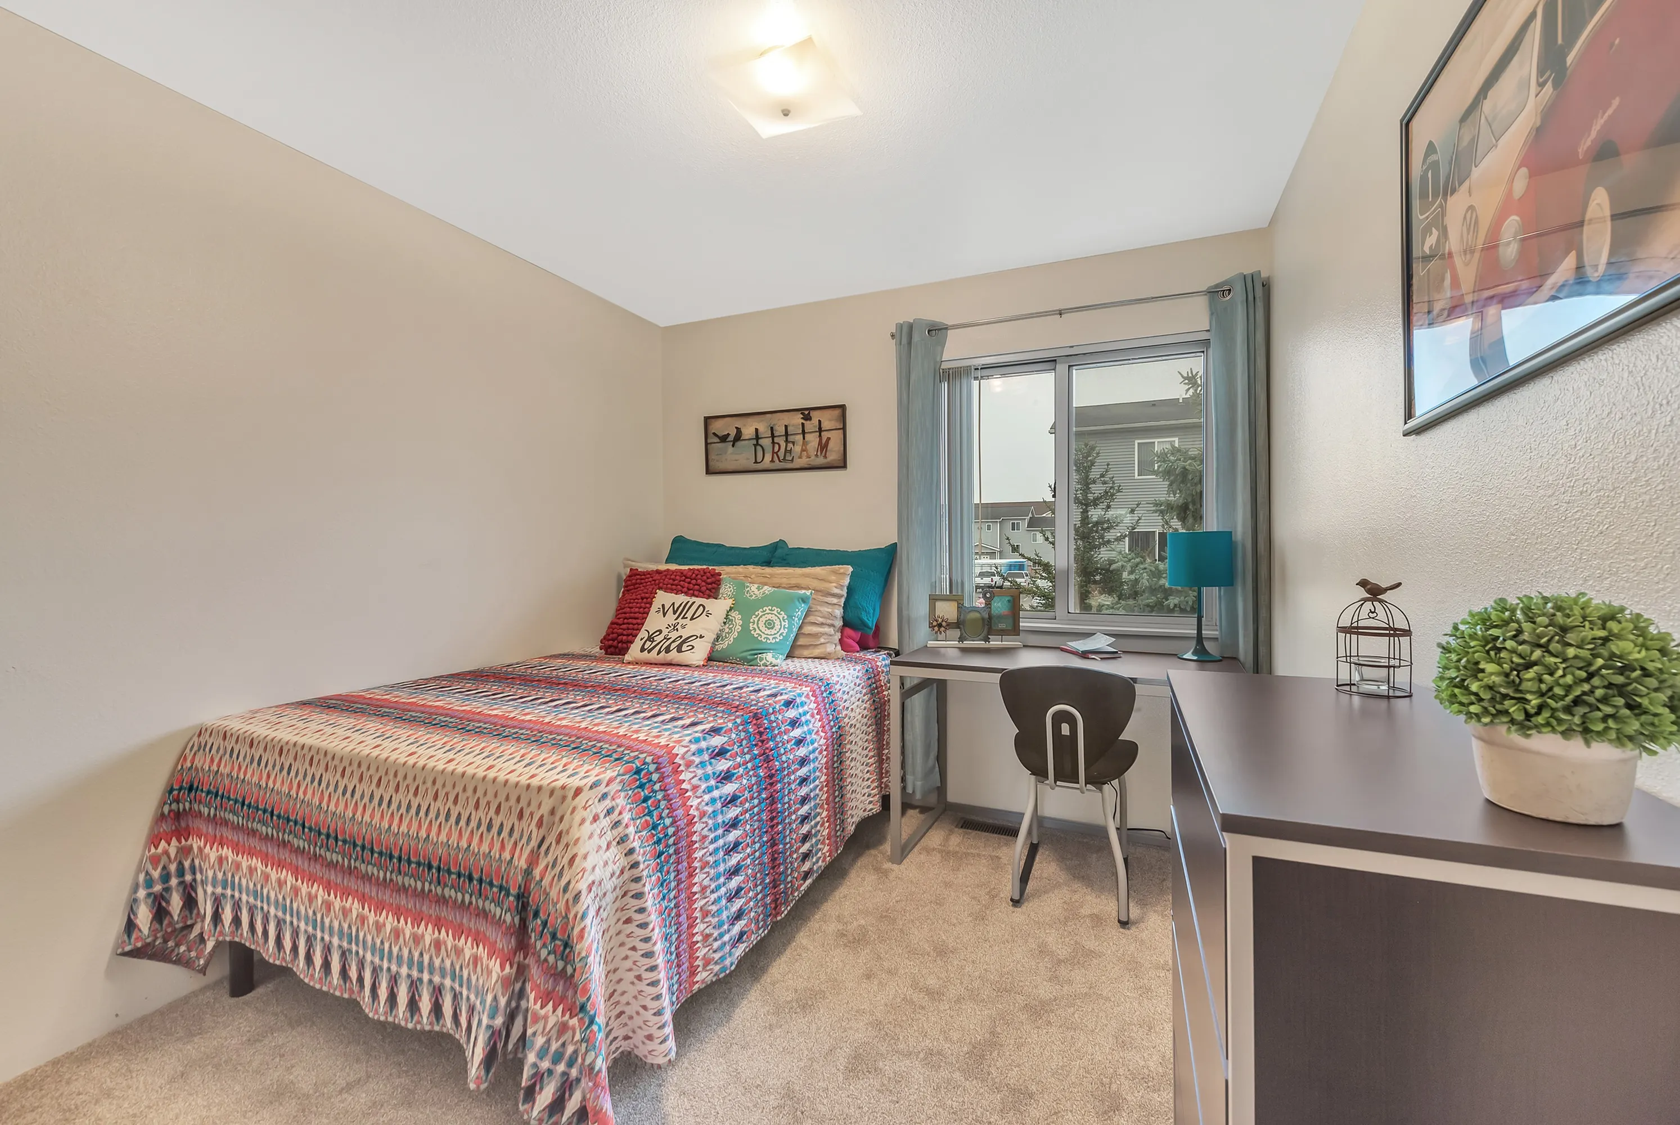
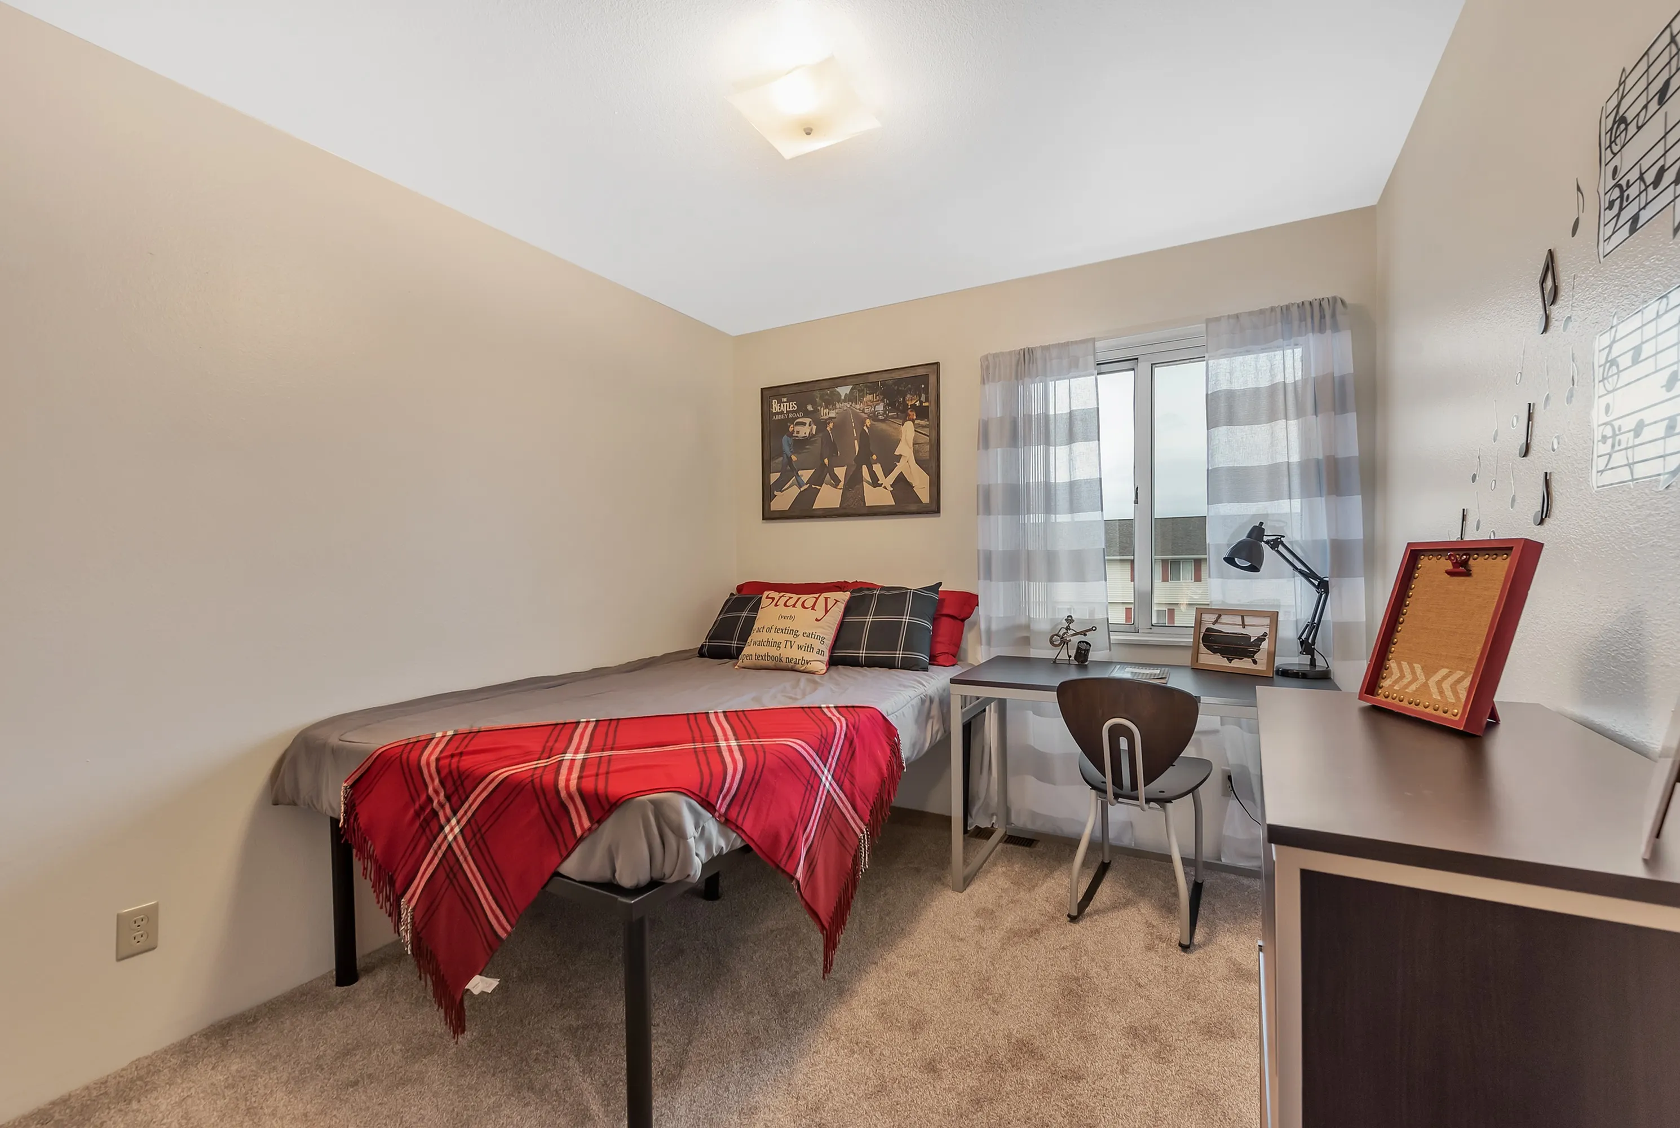
- Fully Furnished Option ($55/mo per person)
- Washer & Dryer
- 40" Television
- Walk-out Patio with Sliding Doors
- Fully Furnished Option ($55/mo per person)
1
Space Option Available
4/2
Beds/Baths
1,040+
SqFt
Frequently Asked Questions
The North Standard floor plan features 4 bedrooms and 2 bathrooms.
What is the square footage of the North Standard floor plan?
The North Standard floor plan ranges from approximately 1,040 to 1,200 square feet. Actual square footage may vary by unit.
Does the North Standard floor plan at TRIO North allow pets?
Pet information is available for TRIO North. Please refer to the property's pet policy page for full details on pet allowances and any applicable fees.
Call us today to schedule a tour of this floor plan: (616) 466-7844